Chriestie's International Real Estate Group
Luxury View
2022919
results
Refine Search

Your Search Results

r=6157-6168
7 Monroe Place New York City NY 11201
Sold

MLS Number RLS10467449

  • Residential
  • Studio Studio
  • Mls Status Closed
  • Modification Date 10/23/2025
  • Property SubType Multi Family

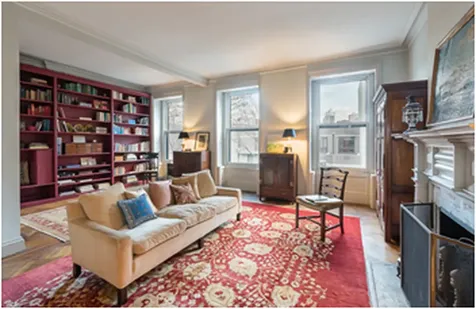
7 Monroe Place, listed in the 1849 city directory as the home of Isaac Harris, shipmaster, has been home to only four families in 170 years and has been enjoyed by two generations of one family since 1941. A distinguished residence in the Greek Revival style, it has a handsome brownstone stoop and upper brick facade. Interiors are well-preserved with a wealth of historic detail. It is 25 feet wide on a 100-foot lot. The parlor floor is 59 feet deep with 12-foot ceilings and a lovely bay overlooking a garden designed by Alice Ireys, a prominent landscape architect and life-long Heights resident. There is approximately 6500 square feet of living space on five floors, each reached by an elevator installed in 1993. It is configured as an owner's quadriplex, with a small top floor rear studio, a garden level simplex and a full cellar below. The east west orientation of the home on the widest street in Brooklyn Heights allows for natural light from morning to night. The location in New York City's first Historic District is quiet and at the same time convenient to all forms of urban transport.

Listed by Brown Harris Stevens Residential Sales LLC / Joan Goldberg

Listing Sold by Brown Harris Stevens Residential Sales LLC

$
$
%
$/month over payments
Federal 30-year interest rate: 6.51% last updated on May 21, 2026
* All Figures are estimates. Check with your bank or proposed mortgage company for actual interest rates.
This product uses the FRED® API but is not endorsed or certified by the Federal Reserve Bank of St. Louis.

Ask A QuestionMore Details

53 White Street New York City NY 10013
Sold

MLS Number RLS10756616

  • Condo
  • Common Interest Condominium
  • Bathroom 4
  • Bedrooms 3
  • Full Bath 3

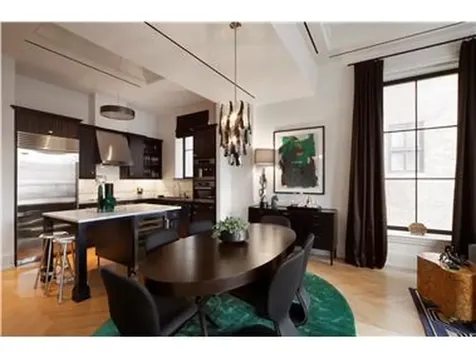
53 White StreetThe TriBeCa Heritageexemplifies the storied pre-war cast-iron architecture of one of Manhattan's premier and most desired neighborhoods. And now, with the restoration of its glorious Italianate Tuckahoe Marble facade and a complete gut-renovation to create five magnificent, private full-floor condominium residences, the building stands as both a perfect tribute and addition to the city's architectural history. Enter on White Street, a cherished architectural row, via an intimate lobby that features two splendid, colossal re-claimed bronze 1900 lanterns imported from England. These are juxtaposed against reclaimed wood and steel-clad walls with exposed brick, setting the tone of this authentic TriBeCa lifestyle. Upon direct elevator entry, you are immediately impressed by the nearly 40-foot width, the high ceilings, the large windows, and the original steel columns that exemplify loft living at its finest. The great room is a masterful composition of a living room with a fireplace, a large dining area, and a stunning, large open kitchen with Calacatta Caldia clad walls and a massive island that is sure to be the hub of gatherings in these immaculate homes. The kitchen includes integrated Miele, Wolf, and Subzero appliances. A grandly scaled gallery hall with its single file of original columns leads one past the discreet pantry, powder room, and laundry room to the foyer which anchors the den and bedrooms. The four full-floor residences (and an extraordinary duplex penthouse) are designed with exceptional materials and technology. An extensive, cutting-edge LED 'warm-to-dim' lighting system creates sublime ambiance with accent lights, wall-washers, and cove-lighting throughout. The apartments are fully wired for audio, lighting, and climate controls and feature a Savant automation system. Gleaming Siberian rift-cut quarter-sawn white oak 10' hardwood planks clad the floors. The primary en-suite bathroom showcases Calacatta marble, cleft slate floors, a Mirabelle free-standing tub, a steam shower, an enclosed water closet with a Duravit toilet and washlet, and Fantini fixtures. All full bathrooms feature radiant heated floors. Ducted Central air-conditioning and heating and an integrated water filtration system servicing these homes that retain the character of the past with all the conveniences of modern living. The landmarked building includes a comprehensive, superbly appointed oversized fitness center and spa. Residents can enjoy a full workout, a steam room with chromotherapy and aromatherapy technology, an infrared sauna, and a private massage room. Large storage rooms are available for every residence. 53 White Street is conveniently located in the epicenter of iconic TriBeCamoments from the Hudson River Park (and the new Google and Disney offices) and all public transportation, restaurants, entertainment, parking, and neighborhood amenitiesand in close proximity to both Soho and the spectacular, evolving Lower Manhattan. The complete offering terms are in an offering plan available from Sponsor. File no. CD20-0121.

Listed by Compass / Leonard Steinberg, Sarir C Sarkesh and Amy Mendizabal

Listing Sold by Compass

$
$
%
$/month over payments
Federal 30-year interest rate: 6.51% last updated on May 21, 2026
* All Figures are estimates. Check with your bank or proposed mortgage company for actual interest rates.
This product uses the FRED® API but is not endorsed or certified by the Federal Reserve Bank of St. Louis.

Ask A QuestionMore Details

212 W 18th Street New York City NY 10011
Sold

MLS Number RLS10472569

  • Condo
  • Common Interest Condominium
  • Bathroom 2
  • Bedrooms 2
  • Mls Status Closed

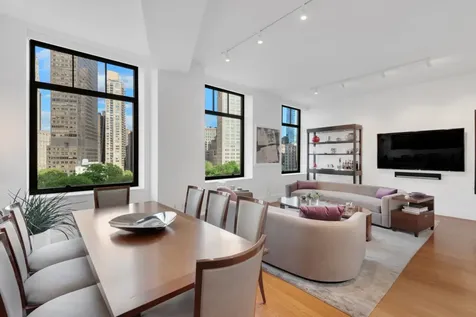
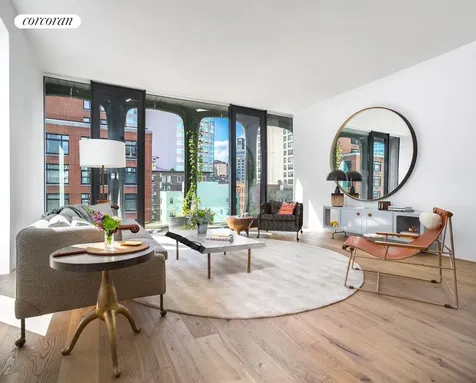
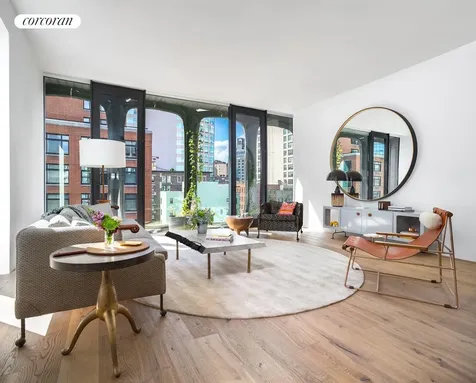
This ultra-cool NY loft is in Chelsea's most notable deco building, Walker Tower. Consistent with the building, 9E embraces Walker Tower's luxurious interiors, fantastic finishes and pin-drop quiet living spaces. Soaring ceilings, floor-to-ceiling windows, fabulous city views that include the Empire State Building, and chic dcor are just the beginning. This 1,735 square foot 2-bedroom has a beautifully designed layout with a grand entry, an open, loft-like kitchen, a master suite with a walk-in closet and sumptuous master bathroom, and a private guest suite.Top of the line details throughout the apartment include radiant floor heating, hand-laid French herringbone oak flooring, Crestron Home Automation System, Nanz hardware, a built-in humidification system, an ultra-quiet central air conditioning system and a dedicated ventilation system. The custom Smallbone kitchen features marble and limestone countertops and Dornbracht fixtures and includes a wine cooler, an induction cooktop, two wall ovens and warming drawer by Viking, speed oven and a Franke Water Filtration System. All bathrooms have custom marble details and the master bath features a freestanding cast iron bathtub and a steam shower by Waterworks. Amenities include a 24-hour doorman, concierge, library lounge, refrigerated storage, children's playroom, bike storage, fitness center and a beautifully appointed roof deck.

Listed by Douglas Elliman Real Estate / Vickey L Barron

Listing Sold by Elliman

$
$
%
$/month over payments
Federal 30-year interest rate: 6.51% last updated on May 21, 2026
* All Figures are estimates. Check with your bank or proposed mortgage company for actual interest rates.
This product uses the FRED® API but is not endorsed or certified by the Federal Reserve Bank of St. Louis.

Ask A QuestionMore Details

1107 Broadway New York City NY 10010
Sold

MLS Number RLS10556771

  • Condo
  • Common Interest Condominium
  • Bathroom 4
  • Bedrooms 3
  • Full Bath 3

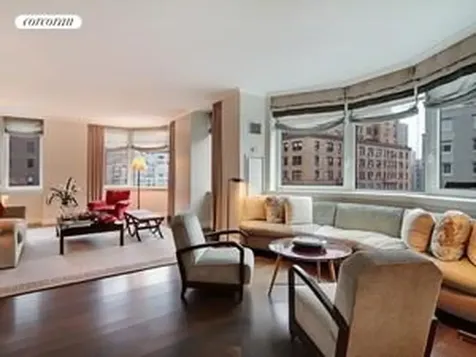
Please Note: 48 hour notice required for viewings. Elegant 3 Bedroom with 65-ft of Madison Square Park Views Offered for the first time as a resale, this three bedroom home boasts over 65-ft of Madison Square Park frontage featuring a 24-ft wide Great Room with 3 oversized windows showcasing incomparable verdant views and glorious nighttime vistas of The MetLife Clock Tower, the New York Life Building and a plethora of iconic landmarks. Enter through the exquisite craftsmanship of the cypress wood entry door which leads into the gracious foyer heralding a warm welcome to the public space. Interiors designed by Alan Wanzenberg, residence 8F features ceilings in excess of 10-ft, central air conditioning, vented washer/dryer, and wide plank white oak floors. The eat-in kitchen, clad with custom SieMatic cabinetry and Carrera marble, opens to the living and dining space over an island and breakfast bar. Miele and Sub-Zero appliances with dual ovens, dishwasher, and wine refrigerator complete the space. 2 gracious walk-in closets complete the master suite and its generous en-suite master bathroom. The marble bathroom features radiant heated floors, dual sinks, a steam shower, and tub. Both the second and third bedrooms also feature en-suite marble bathrooms and four season views of Madison Square Park. Overlooking historic Madison Square Park, a seven acre urban oasis and Worth Square, Ten Madison Square West is ideally situated where Uptown meets Downtown. Conceived in 1915 by William Van Alen of New York's legendary Chrysler Building, 10 MSW features an iconic blonde brick and limestone facade. Redesigned by Alan Wanzenberg and Steve Witkoff, who are the same visionaries behind 150 Charles. The building exemplifies the same level of exceptional craftsmanship, timeless design and luxurious amenities for the ultimate living experience. Residents enjoy white-glove service, full-time doorman, concierge, and a live-in resident manager. Common amenities include a health club, 60-ft heated indoor lap pool, plunge pool, children's playroom, 5,000 sq. ft. private landscaped courtyard, and bicycle storage. 10 Madison Square West Condominium is located in one of the most vibrant neighborhoods in Manhattan. Steps from NoMad, Flatiron, Chelsea, Union Square you will be at the heart of the city's most celebrated restaurants, shopping, cultural destinations, and transportation.

Listed by Compass / Kyle W Blackmon

Listing Sold by Compass

$
$
%
$/month over payments
Federal 30-year interest rate: 6.51% last updated on May 21, 2026
* All Figures are estimates. Check with your bank or proposed mortgage company for actual interest rates.
This product uses the FRED® API but is not endorsed or certified by the Federal Reserve Bank of St. Louis.

Ask A QuestionMore Details

188 E 78th Street New York City NY 10075
Sold

MLS Number RLS10052219

  • Condo
  • Common Interest Condominium
  • Bathroom 3
  • Bedrooms 5
  • Full Bath 3

Move right in to this spacious, triple mint condition home located in the Empire Condominium which is on East 78th Street west of Third Avenue. A combination of the A and B apartments that was custom designed for the current owner, this home has over 3700 square feet and features 5 Bedrooms privately located in their own wing ,3.5 Baths, a huge custom Eat-In-Kitchen open to a Family Room, Double Living Room, Dining Room, Office and Laundry Room. There are an abundance of walk-in and custom California closets and many built-ins. A custom designed in-wall sound system, Poggenpohl kitchen cabinets, slate kitchen floor, wide plank wood floors, baseboard and ceiling moldings, large windows , 2 Juliette balconies, wine storage and excellent light are additional features . A separate private storage room , #19, is included in the sale. Showings start January 5, 2012

Listed by Corcoran Group / Barbara G Hochhauser

Listing Sold by The Corcoran Group

$
$
%
$/month over payments
Federal 30-year interest rate: 6.51% last updated on May 21, 2026
* All Figures are estimates. Check with your bank or proposed mortgage company for actual interest rates.
This product uses the FRED® API but is not endorsed or certified by the Federal Reserve Bank of St. Louis.

Ask A QuestionMore Details

325 W Broadway New York City NY 10013
Sold

MLS Number RLS10035056

  • Condo
  • Common Interest Condominium
  • Bathroom 3
  • Bedrooms 4
  • Full Bath 3

Residence 6B at XOCO 325 is a 2,658 SF, 4 Bedroom, 3.5 Bath corner residence with views to the south, east and west over SoHo. Walking through custom-designed entry doors, natural light illuminates a level of finish including hand-sculpted plaster coves, medallions, and soffit edges throughout. The sculptural cast-aluminum faade, seen through oversized windows, provides a dramatic backdrop for the enormous free-flowing living area encompassing the kitchen and dining room.The custom-designed kitchen opens to both the living and dining rooms and features white oak and white lacquer cabinetry, honed Black Saint Laurent marble center island, Bianco Greciale marble counter top and backsplash, full suite of Gaggenau appliances, Sub-Zero wine cooler and stainless steel sink with Dornbracht faucet and Insinkerator disposal.The master bedroom suite features two oversized walk-in-closets / dressing rooms and a five-fixture bath featuring honed Gray Argento marble walls and floor, honed Black Saint Laurent marble top vanity, custom-designed Austrian white oak cabinetry, an elegantly free-standing deep soaking tub, separate rain shower, and cove lighting with Dornbracht fixtures in polished chrome throughout. In a separate room stands a Toto dual flush commode.Three spacious and elegantly proportioned additional bedrooms have open views east across classic SoHo cast-iron architecture and iconic rooftop water towers. This grandly-sized 4 Bedroom home features 7.5 inch-wide plank Austrian white oak floors, ceilings heights of over 10' and a zoned Daikin climate control system complemented by zoned hydronic radiant floor heating. The complete offering terms are in an offering plan available from the sponsor, file number CD14-0382

Listed by Corcoran Group / Tamir Shemesh

Listing Sold by The Corcoran Group

$
$
%
$/month over payments
Federal 30-year interest rate: 6.51% last updated on May 21, 2026
* All Figures are estimates. Check with your bank or proposed mortgage company for actual interest rates.
This product uses the FRED® API but is not endorsed or certified by the Federal Reserve Bank of St. Louis.

Ask A QuestionMore Details

325 W Broadway New York City NY 10013
Sold

MLS Number RLS10030509

  • Condo
  • Common Interest Condominium
  • Bathroom 3
  • Bedrooms 4
  • Full Bath 3

Residence 7B at XOCO 325 is a 2,658 SF, 4 Bedroom, 3.5 Bath floor through, corner residence with views to the south, east and west over SoHo. Bright sunlight throughout the day illuminates a level of finish including hand-sculpted plaster coves, medallions, and soffit edges throughout. The sculptural cast-aluminum faade, seen through oversized windows, provides a dramatic backdrop for the enormous free-flowing living area encompassing the kitchen and dining room.The custom-designed kitchen opens to both the living and dining rooms and features white oak and white lacquer cabinetry, honed Black Saint Laurent marble center island, Bianco Greciale marble counter top and backsplash, full suite of Gaggenau appliances, Sub-Zero wine cooler and stainless steel sink with Dornbracht faucet and Insinkerator disposal.The master bedroom suite features two oversized walk-in-closets / dressing rooms and a five-fixture bath featuring honed Gray Argento marble walls and floor, honed Black Saint Laurent marble top vanity, custom-designed Austrian white oak cabinetry, an elegantly free-standing deep soaking tub, separate rain shower, and cove lighting with Dornbracht fixtures in polished chrome throughout. In a separate room stands a Toto dual flush commode.Three spacious and elegantly proportioned additional bedrooms enjoy open views east over classic SoHo cast-iron architecture and iconic rooftop water towers. This grandly-sized 4 Bedroom home features 7.5 inch-wide plank Austrian white oak floors, ceilings heights of over 10' and a zoned Daikin climate control system complemented by zoned hydronic radiant floor heating.The complete offering terms are in an offering plan available from the sponsor, file number CD14-0382

Listed by Corcoran Group / Tamir Shemesh

Listing Sold by The Corcoran Group

$
$
%
$/month over payments
Federal 30-year interest rate: 6.51% last updated on May 21, 2026
* All Figures are estimates. Check with your bank or proposed mortgage company for actual interest rates.
This product uses the FRED® API but is not endorsed or certified by the Federal Reserve Bank of St. Louis.

Ask A QuestionMore Details

353 Central Park W New York City NY 10025
Sold

MLS Number RLS10903923

  • Condo
  • Common Interest Condominium
  • Bathroom 4
  • Bedrooms 4
  • Full Bath 4

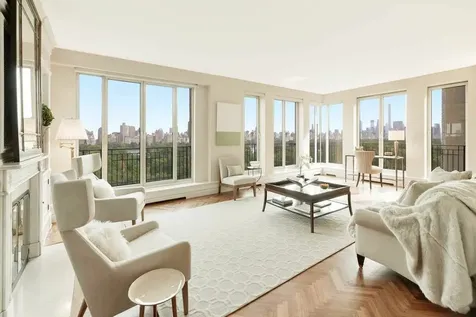
These views will take your breath away!! This 4-Bedroom dual corner condo is on the 14th floor high above Central Park with three amazing exposures. A key-locked elevator opens to a private foyer, then to the expansive gallery and the ~30 foot long corner living room where the light and views from floor-to-ceiling windows provide one-of-a-kind vistas of Central Park, the Reservoir, East Side and Midtown, all the way to the Empire State Building. With 60-feet of Park frontage from ~2,800 SF, this is the ultimate view-lovers aerie. The classic layout showcases a Southeast corner living room with wood-burning fireplace that flows into the adjacent separate dining room. The private north wing is comprised of three large bedrooms, two of which face the Park; the third bedroom has side Park views and en suite bath. The 25-ft long corner primary suite has East and North views, a large walk-in closet and en suite bathroom. There is a third full bathroom in this wing. Currently the middle bedroom is configured as an elegant wood-paneled library, which opens to the living room; the library can readily function instead as a bedroom, with adjacent hall bathroom. There is also a 4th bedroom/office. The windowed kitchen has plentiful storage and counter space; the flexible floorplan allows for the creation of a huge double-windowed eat-in kitchen, should that be desired. A service elevator near the kitchen is an additional complement, providing easy access for catered events and general deliveries. The south wing also has a 4th bedroom, full bath and laundry area. Additional highlights of this 7-room residence include 18 French doors, 11 Juliet balconies, high ceilings, moldings, rosewood herringbone floors, 2-zone CAC, Viking range, washer and vented dryer and abundant closet space. Built in 1992, this intimate condominium has only 15 residences and white-glove amenities that include a full-time doorman/concierge, Park-facing gym with state-of-the-art equipment including a Peloton and Pilates reformer, bike room, storage and a rooftop terrace with outstanding 360-degree views. Across from Central Park's tennis courts and the Reservoir, and close to the many schools, restaurants, and great shopping (including Whole Foods), that make the Upper West Side so special, the location is ideal and convenient. Please note that the current real estate taxes reflect a 17.5% abated amount for use as primary resident.

Listed by Sothebys International Realty / Cathy Taub

Listing Sold by Sotheby's International Realty,Inc.

$
$
%
$/month over payments
Federal 30-year interest rate: 6.51% last updated on May 21, 2026
* All Figures are estimates. Check with your bank or proposed mortgage company for actual interest rates.
This product uses the FRED® API but is not endorsed or certified by the Federal Reserve Bank of St. Louis.

Virtual TourAsk A QuestionMore Details

430 E 58th Street New York City NY 10022
Sold

MLS Number RLS20016301

  • Condo
  • Common Interest Condominium
  • Bathroom 4
  • Bedrooms 3
  • Full Bath 3

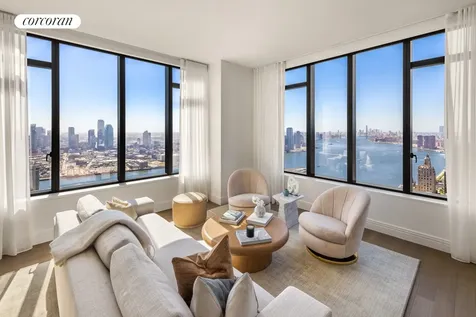
Available for immediate occupancy, Residence 67A at Sutton Tower is a stunning residence that offers expansive living and views of the east river, Queensboro Bridge and Manhattan's most iconic landmarks. Designed by celebrated and award-winning architect and designer, Thomas Juul-Hansen, 67A offers graciously appointed materiality in a residence of unparalleled proportion. 67A is a three-bedroom, three-and-a-half-bathroom residence featuring 2,301 square feet of interior space. The dramatic entry gallery leads to a gracious living and dining area that offers southeastern exposure and oversized windows. A south-facing eat-in kitchen offers Statuarietto marble countertops and Italian custom-crafted matte lacquer white cabinetry adorned with Sub-Zero and Wolf appliances. The north-facing primary bedroom boasts ample closet space, an en-suite bathroom elegantly ornamented with Bianco Dolomiti and Calacatta Gold marble, Toto Neorest water closets, and a soaking tub. The secondary bathroom is embellished with Italian custom-crafted lacquer wood vanities, honed cloudy mist marble floors and shower walls, glacier white Corian countertops with integral sinks, and Duravit water closets. Waterworks fixtures are throughout. Residence features include 5" solid oak plank quartered and rifted flooring, 4 pipe HVAC for year-round climate control. Presenting the ultimate urban lifestyle characterized by wellness and convenience, The Sutton Club has amenities on four light-filled floors. Two floors are dedicated to fitness and healthful living, including a lap pool, fully equipped gym, personal training studio, infrared saunas, and a spa and treatment room. Two additional floors offer a wealth of spaces for entertaining and recreation, including a magnificent lounge and terrace, private dining room and chef's demonstration kitchen, screening room, golf/ virtual sports room, game room, and an artful children's playroom., Exclusive Marketing and Sales Agent: Corcoran Sunshine Marketing Group. The complete terms are in an Offering Plan available from the Sponsor, Sutton 58 Holding Company LLC, 101 Park Avenue, 11th Floor, New York, NY 10178 under File No. CD-210271. Property Address: 430 East 58th Street, New York, New York 10022. Equal Housing Opportunity. Corcoran Sunshine Marketing Group fully supports the principles of the Fair Housing Act and the Equal Opportunity Act.

Listed by Corcoran Sunshine Marketing Group /

Listing Sold by Non Member Office

$
$
%
$/month over payments
Federal 30-year interest rate: 6.51% last updated on May 21, 2026
* All Figures are estimates. Check with your bank or proposed mortgage company for actual interest rates.
This product uses the FRED® API but is not endorsed or certified by the Federal Reserve Bank of St. Louis.

Ask A QuestionMore Details

45 E 66th Street New York City NY 10065
Sold

MLS Number RLS10919127

  • Residential
  • Common Interest Stock Cooperative
  • Bathroom 5
  • Bedrooms 4
  • Full Bath 4

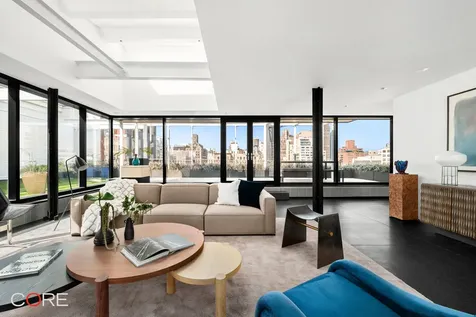
Introducing the penthouse at 45 East 66th Street - an exquisite private modern duplex showcasing spectacular outdoor space! This remarkable residence boasts 10 rooms, four bedrooms, four-and-a-half baths, a library/den, and a laundry room, offering an unrivaled standard of luxurious living. Encompassing approximately 4,020 sq. ft. of interior space and an expansive 3,455 sq. ft. of exterior space, this penthouse delivers an exceptional blend of indoor and outdoor living. Upon entering the private elevator landing, there is an abundance of natural light that fills this home with floor-to-ceiling windows and a huge skylight. The dining area and windowed eat-in kitchen are a culinary masterpiece, boasting four-inch-thick marble countertops, meticulously crafted Arclinea copper cabinetry and drawers that effortlessly combine style and functionality, and a suite of top-of-the-line appliances including a Gaggenau cooktop with oven and vented canopy, along with a Miele convection oven. The main floor also offers a peaceful sanctuary with a workstation lounge, a versatile media room/den, and three lavishly appointed bedrooms. Ascend upstairs to discover the primary bedroom suite, which boasts serene vistas, additional outdoor space, and a spa-like bathroom adorned in Black Onyx. Upgraded windows throughout, private water pumps, and an enhanced electric power supply add convenience and reliability, elevating the living experience. This extraordinary duplex penthouse is a true gem located in one of the Upper East Side's most prime pre-war co-ops. Don't miss this opportunity to make this remarkable residence your own.

Listed by CORE Group Marketing LLC / Shaun Osher and Ariana Mace Mace

Listing Sold by CORE Group Marketing LLC

$
$
%
$/month over payments
Federal 30-year interest rate: 6.51% last updated on May 21, 2026
* All Figures are estimates. Check with your bank or proposed mortgage company for actual interest rates.
This product uses the FRED® API but is not endorsed or certified by the Federal Reserve Bank of St. Louis.

Ask A QuestionMore Details

38 Monroe Place New York City NY 11201
Sold

MLS Number RLS10888923

  • Residential
  • Bathroom 7
  • Bedrooms 5
  • Full Bath 5
  • Half Baths 4

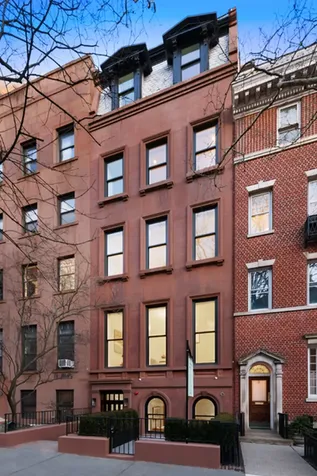
38 Monroe Place is a mint condition, single-family townhouse set on the widest, tree-lined street in Brooklyn Heights. This grand and stately townhome recently underwent a complete gut renovation and redesign by Architect Jose Ramirez. Number 38 is a historic Italianate brownstone that dates back to the middle of the 19th century, and was once home to Mortimer C. Ogden, Colonel of the famed 23rd Regiment in the United States Civil War. 38 Monroe Place is 22'-wide and 5 stories (plus finished basement), offering over 7,200 square feet of interior living space (6,360 above-grade square feet). This home is adorned with a brownstone facade, a sunken mansion entry, and a gracious forecourt. It consists of five bedrooms, five full bathrooms, and three powder rooms. Excellent ceiling heights and oversized windows provide light throughout and the garden and parlor floor extension creates a gracious and unique layout with ample space for entertainment. Luxurious features include an elevator that services all floors from the basement to the roof; an enormous, open layout chef's kitchen with an en suite living room; a full floor master suite with dressing room, two walk-in closets, and marble bath; and wide plank, Rift White Oak floors throughout the home. There are three sizable outdoor spaces - a planted garden, a fourth floor rear terrace, and a massive roof terrace with sweeping views of the Manhattan skyline, New York Harbor, and all of Brooklyn. This luxurious abode is also pre-wired for power shades on all windows and a lighting control system throughout the house. Additionally, it is outfitted with new mechanicals and HVAC systems, with two temperature zones per floor. Monroe Place dates back to the early 1830's and is named after James Monroe, 5th President of the United States. This picturesque street is lined with townhouses and historic architecture and is conveniently positioned only minutes from Manhattan and steps from local schools, charming restaurants and cafes, and the famed Brooklyn Heights Promenade. Located in the heart of New York City's first historic district, 38 Monroe Place is an elegant home that offers palatial space, classic contemporary style, and modern luxury.

Listed by Leslie J Garfield & Co Inc / Ravi Kantha and Cameron LeCates of Serhant, Matthew S Lesser of Leslie J Garfield & Co Inc,

Listing Sold by Garfield,Leslie J. & Co.,Inc.

$
$
%
$/month over payments
Federal 30-year interest rate: 6.51% last updated on May 21, 2026
* All Figures are estimates. Check with your bank or proposed mortgage company for actual interest rates.
This product uses the FRED® API but is not endorsed or certified by the Federal Reserve Bank of St. Louis.

Ask A QuestionMore Details

311 W 74th Street New York City NY 10023
Sold

MLS Number RLS10982271

  • Residential
  • Common Interest None
  • Bathroom 6
  • Bedrooms 7
  • Full Bath 5

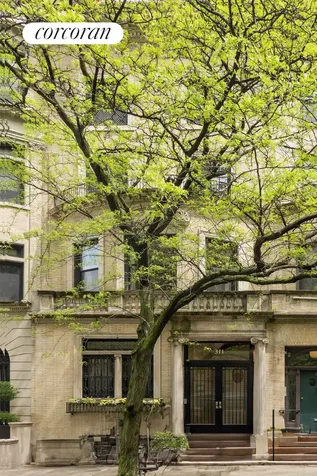
Masterfully designed by the distinguished architect C.P.H. Gilbert in 1896, 311 West 74th Street is a magnificent 22-foot-wide townhouse located just off Riverside Park. This grand limestone and brick residence spans approximately 7,614 square feet across five stories and a basement, offering expansive living spaces that seamlessly blend historic elegance with contemporary comforts. This meticulously maintained home boasts seven spacious bedrooms, five full bathrooms, and two powder rooms. The entertaining rooms feature exquisite architectural details that harken back to a bygone era and include a living room, a formal dining room, a parlor, a library, a recreation room with a kitchenette, and an eat-in kitchen with a breakfast room. There is a garden, a terrace on the fourth floor, and atop this masterpiece a lushly landscaped roof garden awaits providing a serene oasis. The mechanicals have all been updated and include five-zone central air conditioning as well as a Crestron system which controls the lighting, music, temperature, outdoor cameras and DoorBird intercom system. GARDEN FLOOR: Upon entering there is a mudroom which is perfect for storing the everyday essentials. Facing onto the tree-lined street is a media room/guest bedroom. Off this room is a full bathroom with a bathtub. In the rear overlooking the garden is the eat-in kitchen. It is equipped with top-of-the-line appliances from Miele, Liebherr, and Bosch. There is a large pantry closet and a dumbwaiter that goes to the serving kitchen on the parlor floor. The kitchen has a center island that seats eight as well as a windowed breakfast room. PARLOR FLOOR: The stunning parlor floor features 11-foot ceilings and old-world detail. The entry vestibule has the original restored door. In the front is the living room that faces south overlooking the tree-lined street. There is a wonderful parlor in the center and in the rear is the formal dining room with the original mahogany paneling which has been restored with French polish. Completing this floor is a windowed serving kitchen and a powder room. THIRD FLOOR: Up the restored original staircase is a handsome bow front wood paneled library with the original restored built-in bookcases. Off this room is the primary suite. It has an enormous dressing room and a windowed bathroom with two sinks, a large shower and a separate deep soaking bathtub. This floor has 10-foot ceilings. FOURTH FLOOR: This floor also has 10-foot ceilings. There are three bedrooms, two full bathrooms, a terrace, and a laundry room with a sink and Miele washer/dryer. FIFTH FLOOR: In the rear are two bedrooms and a hallway bathroom with two sinks, a shower and a sauna. In the front is a recreation room with a kitchenette with a sink, dishwasher and refrigerator as well as a powder room. The top floor has 11'2" ceilings. ROOF TERRACE: There is a glorious terrace perfect for alfresco entertaining complete with an outdoor grill and sink. BASEMENT: The basement houses the mechanicals, two large wine cellars and additional storage.

Listed by Corcoran Group / Cathy F Franklin and Alexis D Bodenheimer

Listing Sold by Compass Thomas W Hollingsworth

$
$
%
$/month over payments
Federal 30-year interest rate: 6.51% last updated on May 21, 2026
* All Figures are estimates. Check with your bank or proposed mortgage company for actual interest rates.
This product uses the FRED® API but is not endorsed or certified by the Federal Reserve Bank of St. Louis.

Ask A QuestionMore Details

This information is not verified for authenticity or accuracy and is not guaranteed and may not reflect all real estate activity in the market. ©2026 The Real Estate Board of New York, Inc., All rights reserved. RLS Data display by Christie's International Real Estate Group.

let's connect

Do not fill in this field:

I agree to receive marketing and customer service calls and text messages from Christie's International Real Estate Group. To opt out, you can reply 'stop' at any time or click the unsubscribe link in the emails. Consent is not a condition of purchase. Msg/data rates may apply. Msg frequency varies. Privacy Policy.

This site is protected by reCAPTCHA and the Google Privacy Policy and Terms of Service apply.